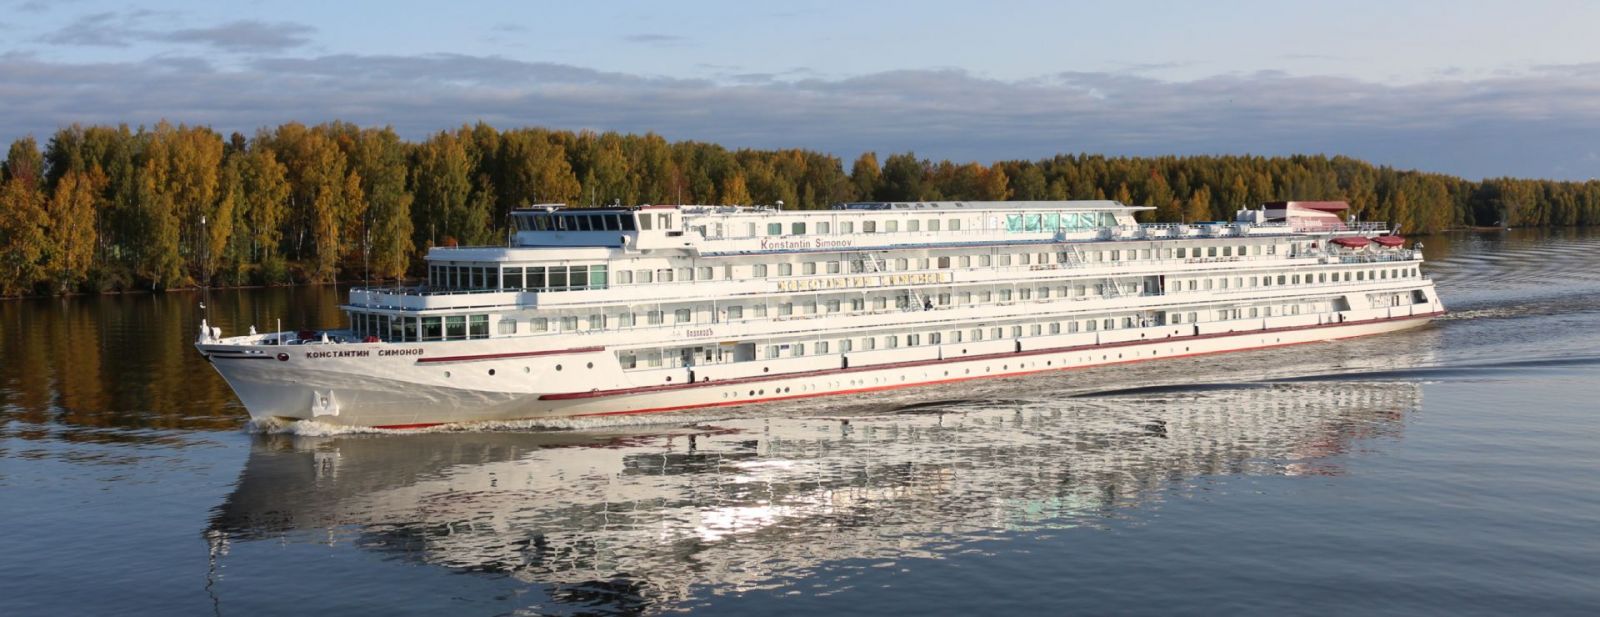
MS Konstantin Simonov – 3*
Overview
MS Konstantin Simonov is a four-deck river cruise ship designed for a comfortable journey along Russia’s waterways. Built in Germany under Project 302, it carries up to 288 passengers. The vessel is 129 metres long, has a beam of 16.7 metres and a draught of 2.9 metres, and can travel at up to 25.5 km/h.
Enjoy the convenience of keeping the same cabin as your journey takes you to new towns and cities. Once your bags are unpacked, you can focus on the passing scenery, visits ashore and time to unwind. A welcoming atmosphere, comfortable accommodation, varied meals and an active onboard programme make the Konstantin Simonov a pleasant base for your holiday. The restaurants and promenade decks provide panoramic views of the river.
Your cruise fare includes cabin accommodation, meals and activities for adults and children. Dining follows the “Native Shores” concept, with a selection of meat, fish and vegetable dishes and dietary meals on request. The entertainment programme features lectures, creative sessions, concerts, live music and dance evenings. Younger passengers are catered for through a separate programme.
Ship Facilities
The ship’s public areas are designed for relaxed time on board between excursions. Regional Russian culinary traditions inspire the menus in the Volga and Neva restaurants. The Panorama bar, Ladoga conference room and bar, and coffee shop give you a choice of settings for a drink or a chat with other guests. Large restaurant windows and open decks keep the river scenery in view throughout the journey.
For a quieter moment, head to the sun deck, sauna or massage room. Talks, creative workshops, music, concerts and dance evenings form part of the onboard activities, with a dedicated children’s programme and club. Guests also have access to an ironing room, medical room, souvenir shop and Wi-Fi internet.
|
|
Cabins
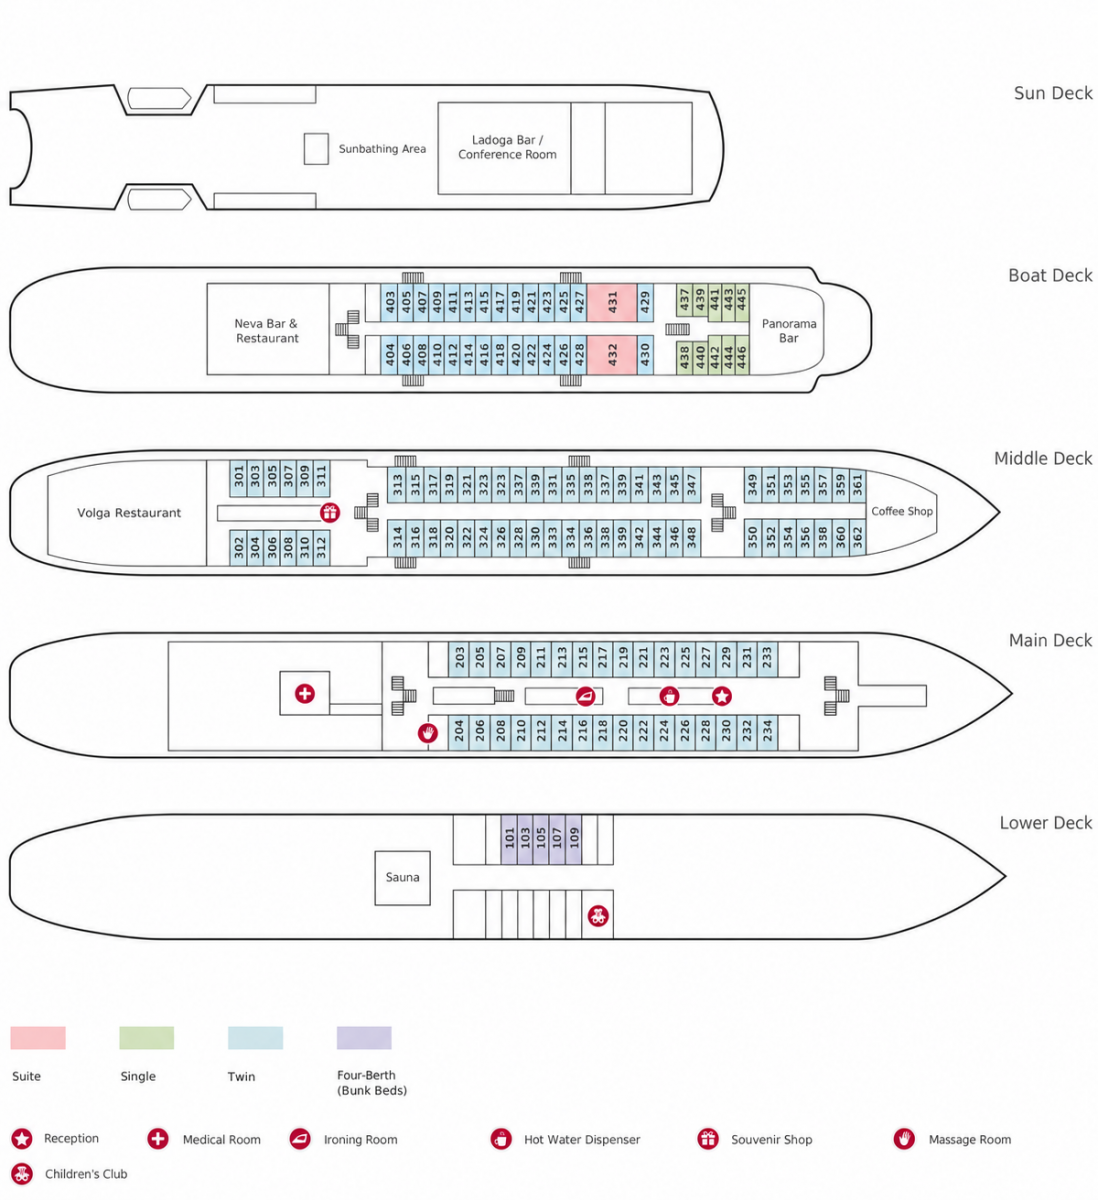
There are 2 suites, 10 single cabins, 115 twin cabins and 5 cabins with four berths.
| Cabin | Deck | Numbers | Area |
|---|---|---|---|
| Suite | Boat | 431–432 | 26.9 m² |
| Single | Boat | 437–440 / 441–446 | 6.6 / 7.9 m² |
| Twin | Main | 203–234 | 9 m² |
| Twin | Middle | 313–362 | 10.5 m² |
| Twin | Boat | 403–430 | 9.9 m² |
| Four-berth | Lower | 101,103,105,107,109 | 12.8 m² |
Cabin Information
Cabin facilities include a private shower and toilet, wardrobe, radio, air conditioning, television, refrigerator, hairdryer and a 220V power socket. A scenic window is provided in each cabin above the lower deck; lower-deck cabins have two portholes. Food and beverages may be ordered to your cabin through room service.
Single Cabins
Single cabins are on the boat deck and are arranged as one room for one guest. Each has a single bed, a scenic window and the full set of standard cabin facilities.
- Cabins 437–440: 6.6 m²
- Cabins 441–446: 7.9 m²
- Bed size: 74 × 196 cm
Twin Cabins
These one-room cabins suit up to two guests, with two beds on the same level and a scenic window. All standard facilities are provided. A twin cabin may also be booked for single occupancy.
- Main deck, cabins 203–234: 9 m²
- Middle deck, cabins 313–362: 10.5 m²
- Boat deck, cabins 403–430: 9.9 m²
- Bed size: 74 × 196 cm
Four-Berth Cabins
The four-berth cabins are on the lower deck. Each one-room cabin contains two lower and two upper berths, standard facilities and two non-opening portholes. They accommodate up to four guests, but can also be booked for two or three at the relevant standard twin or triple-bunk rate.
- Cabin area: 12.8 m²
- Bed size: 74 × 196 cm
Suites
A suite provides two rooms for two to four guests. Its separate bedroom has a double bed, wardrobe and scenic window. The sitting room includes a convertible sofa, armchair, wall unit, coffee table, wardrobe and kitchenette. A television with DVD player, refrigerator, radio, hairdryer, two scenic windows and a 220V socket complete the lounge facilities. A private shower and toilet and air conditioning are included.
- Total area: 26.9 m²
- Bedroom: 9.7 m²
- Lounge: 17.2 m²
- Double bed: 200 × 200 cm
Deck Plan